The
home was
designed by Kilrenney IKONIKO, a design firm owned and operated by Rosalio Arellanes and Brett Davis.

This 3950 meters square two-story residence is located in Los Angeles, California.
House IKONIKO Kilrenney by:
"Located in the heart of Cheviot Hills, this
home is located on Avenida Kilrenney slope deftly into place. IKONIKO associated with the builder Becker General Contractors to develop this as a speculative project in this upscale West Los Angeles. A one-story house and garage off existing , built in 1960, was the starting point of the project. To be sensitive to the environment, the project maintains the exterior walls of the existing building, the
floor slab and foundation. He also allowed the existing home to make the most of the spectacular views of its corners.

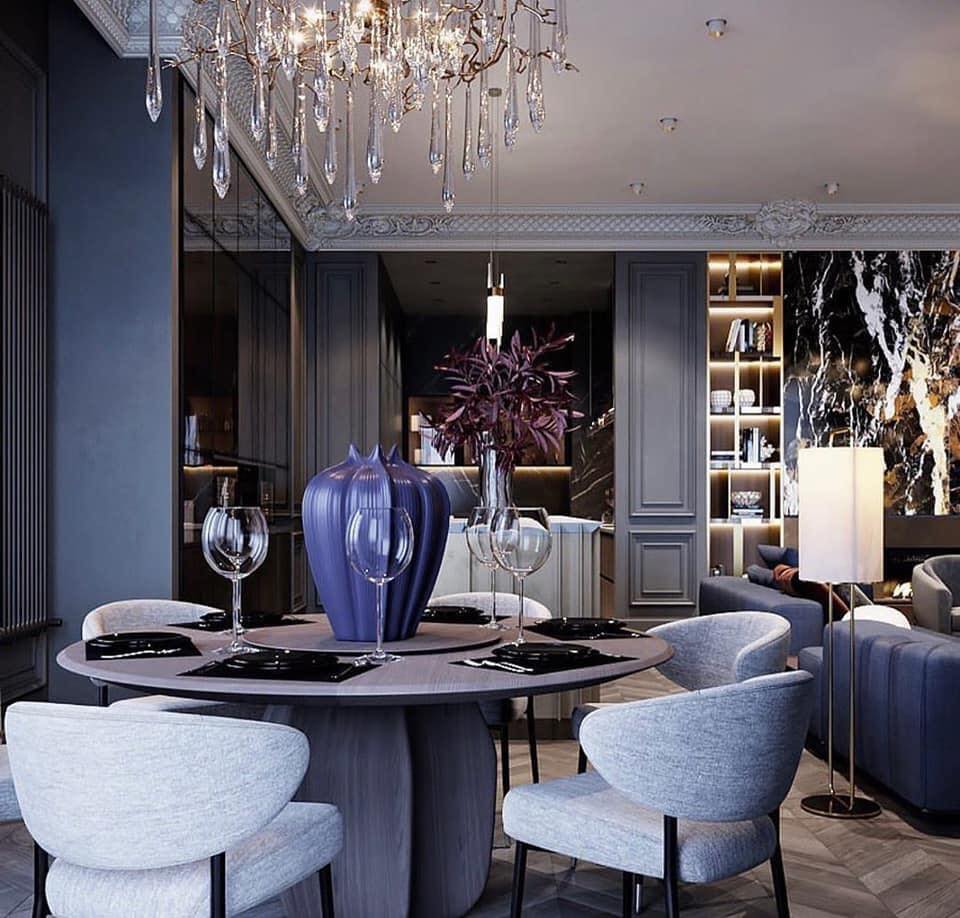

Because the other houses in the area feel closer to the street, zoning permits to build this new design in front of the place. This allowed the architecture has a dramatic expression and modern at the same time mitigating the sloping front yard and maximize private backyard. A new entrance, placed at an intermediate level, converted garage is attached to the new living room with a staircase again. This new living room serves as an observation deck of the house. Frameless glass walls up to 12 feet (3.7 m), involving the environment on three sides, for stunning views of the lush vegetation of the neighborhood. Wood that appears stylish ceiling panels over the living room and the
kitchen, which connect the spaces architecturally, containing fundamental recessed lighting and ventilation ducts. The central kitchen overlooks the main room and is able to take advantage of the views to the south, maintaining a degree of intimacy with a level change.
Photos by: David Lena Photography, IKONOTO